
- Magic corner pull-out — the door pulls a connected shelving system into reach
- Carousel corner unit — rotating shelves that bring the back forward
- Diagonal corner cabinet with a swing-out door — uses the corner as a single deep cabinet
- Open corner shelving — gives up storage volume but adds visual depth and display space
Most HDB and condo kitchens in Singapore are small — and getting smaller in newer BTOs. A typical 4-room BTO kitchen sits between 5 and 8 square metres, including the service yard. By the time you’ve installed the fridge, the hood, the stove, the sink and a dishwasher, there’s barely enough counter space to chop onions. The frustration is real, and it’s something we hear from clients almost weekly.
The good news is that small kitchens have more potential than they appear to. With smart layout choices, dense internal storage and a few specific carpentry tricks, even the smallest HDB kitchen can function for serious daily cooking. This guide walks through what actually works — from the team at RS Carpentry, who design and manufacture kitchen carpentry for compact homes across Singapore.
The Three Real Constraints in a Small Singapore Kitchen
Before solutions, the constraints have to be honest:
- Floor area is fixed — you can’t grow a kitchen by hacking down a structural wall
- Plumbing position for the sink and stove is usually fixed — relocating costs significantly
- Ventilation and exhaust have to follow the existing hood outlet path
The leverage points are vertical space (which is rarely used), corners (which are usually dead) and the depth above and below standard cabinet height (which is usually wasted).
Layout Decisions That Multiply Counter Space
For small HDB kitchens, layout matters more than expensive finishes. Practical moves that recover working surface area:
- Extend the countertop to the wall — even 200mm of recovered length holds a chopping board or a kettle
- Convert the service yard threshold — replace a swinging door with a frameless folding door or open-plan transition
- Sliding pantry door instead of swinging — recovers floor clearance
- Build a slim pull-out work surface below the counter — appears when needed, disappears when not
- Use the windowsill — many HDB kitchen windows have deep sills that can hold small appliances
- Wall-mount the dish rack and small appliance shelving — frees up the counter for actual cooking
For the broader breakdown on kitchen cabinet layouts in Singapore, see our guide on kitchen cabinet Singapore: materials, layouts and cost.
Vertical Storage: The Most Underused Resource
HDB kitchens typically have 2.4m to 2.6m ceiling height. Standard wall cabinets only fill the middle third of that vertical space. The “top wall cabinet” — the section between standard wall units and the ceiling — is one of the highest-yield storage opportunities in any small kitchen.
Practical vertical storage moves:
- Top wall cabinets to ceiling — extending an extra 400–600mm above standard wall units
- Plinth drawers at floor level — recovers 100–150mm of typically-dead space for trays and baking sheets
- Ceiling-mounted pot rack if hood-mounting allows — opens wall cabinet space for other items
- Wall-mounted spice rails below wall cabinets — frees drawer space
- Magnetic knife strip on a side wall — frees a drawer of knife storage
Corner Solutions: Where Most Storage Gets Wasted
L-shape and U-shape HDB kitchens have one or two internal corners — and standard corner cabinets usually waste 30–40% of the corner volume because the back is unreachable. Smart corner solutions:
- Magic corner pull-out — the door pulls a connected shelving system into reach
- Carousel corner unit — rotating shelves that bring the back forward
- Diagonal corner cabinet with a swing-out door — uses the corner as a single deep cabinet
- Open corner shelving — gives up storage volume but adds visual depth and display space
The cost premium for proper corner solutions is typically S$400–S$900 per corner — and given how much storage volume they recover, it’s usually one of the highest-return upgrades in the kitchen carpentry quote.
Tall Pull-Out Units: The Pantry in Disguise
A single tall pull-out unit, 300mm to 600mm wide, between the oven and the fridge or at the end of the kitchen run, can hold more dry goods than three normal wall cabinets. Hardware brands like Blum, Hettich and Hafele all make tandem pull-out systems engineered for this — full-height baskets that glide out smoothly even when fully loaded.
What a tall pull-out unit typically holds:
- Rice, flour and dry pantry items in original packaging
- Canned goods organised by category
- Small appliances stored upright between uses
- Cooking oils, vinegars and condiments
- Reusable shopping bags and grocery accessories
Appliance Integration That Saves Floor Space
Built-in appliances cost more upfront but recover significant floor and counter space in a small kitchen:
- Built-in oven and microwave column in a tower unit — replaces a freestanding microwave on the counter
- Under-counter dishwasher integrated into the cabinetry — frees the counter from dish racks
- Slim 45cm dishwasher for smaller kitchens — half the width, still functional
- Integrated fridge — door panels match the cabinetry, visually expanding the kitchen
- Slimline hood recessed into the wall cabinet base
Drawer-Based Base Cabinets
Replacing door-fronted base cabinets with full-extension drawers is one of the single biggest functional upgrades for a small kitchen. A door cabinet with a single shelf typically wastes 30–40% of its depth because you can’t reach the back. Drawers bring everything to the front in a single motion.
Practical drawer-organising additions:
- Cutlery dividers in the top drawer
- Knife block integrated into a drawer
- Plate organiser dividers in deep drawers
- Pull-out spice racks beside the stove
- Internal drawers within larger drawers (drawer-in-drawer)
Lighting a Small Kitchen Properly
Good lighting visually expands a small kitchen. Layered lighting matters:
- 4000K ceiling lighting for accurate colour rendering during cooking
- 3000K–4000K LED strip lighting under wall cabinets — eliminates shadow on the worktop
- Pendant lighting over a peninsular or breakfast bar if applicable
- Toe-kick LED lighting at floor level — adds depth at night without harshness
For why this lighting tone matters and how it changes the perception of small spaces, see our guide on why light tone matters in interior design.
Visual Tricks That Make a Small Kitchen Feel Larger
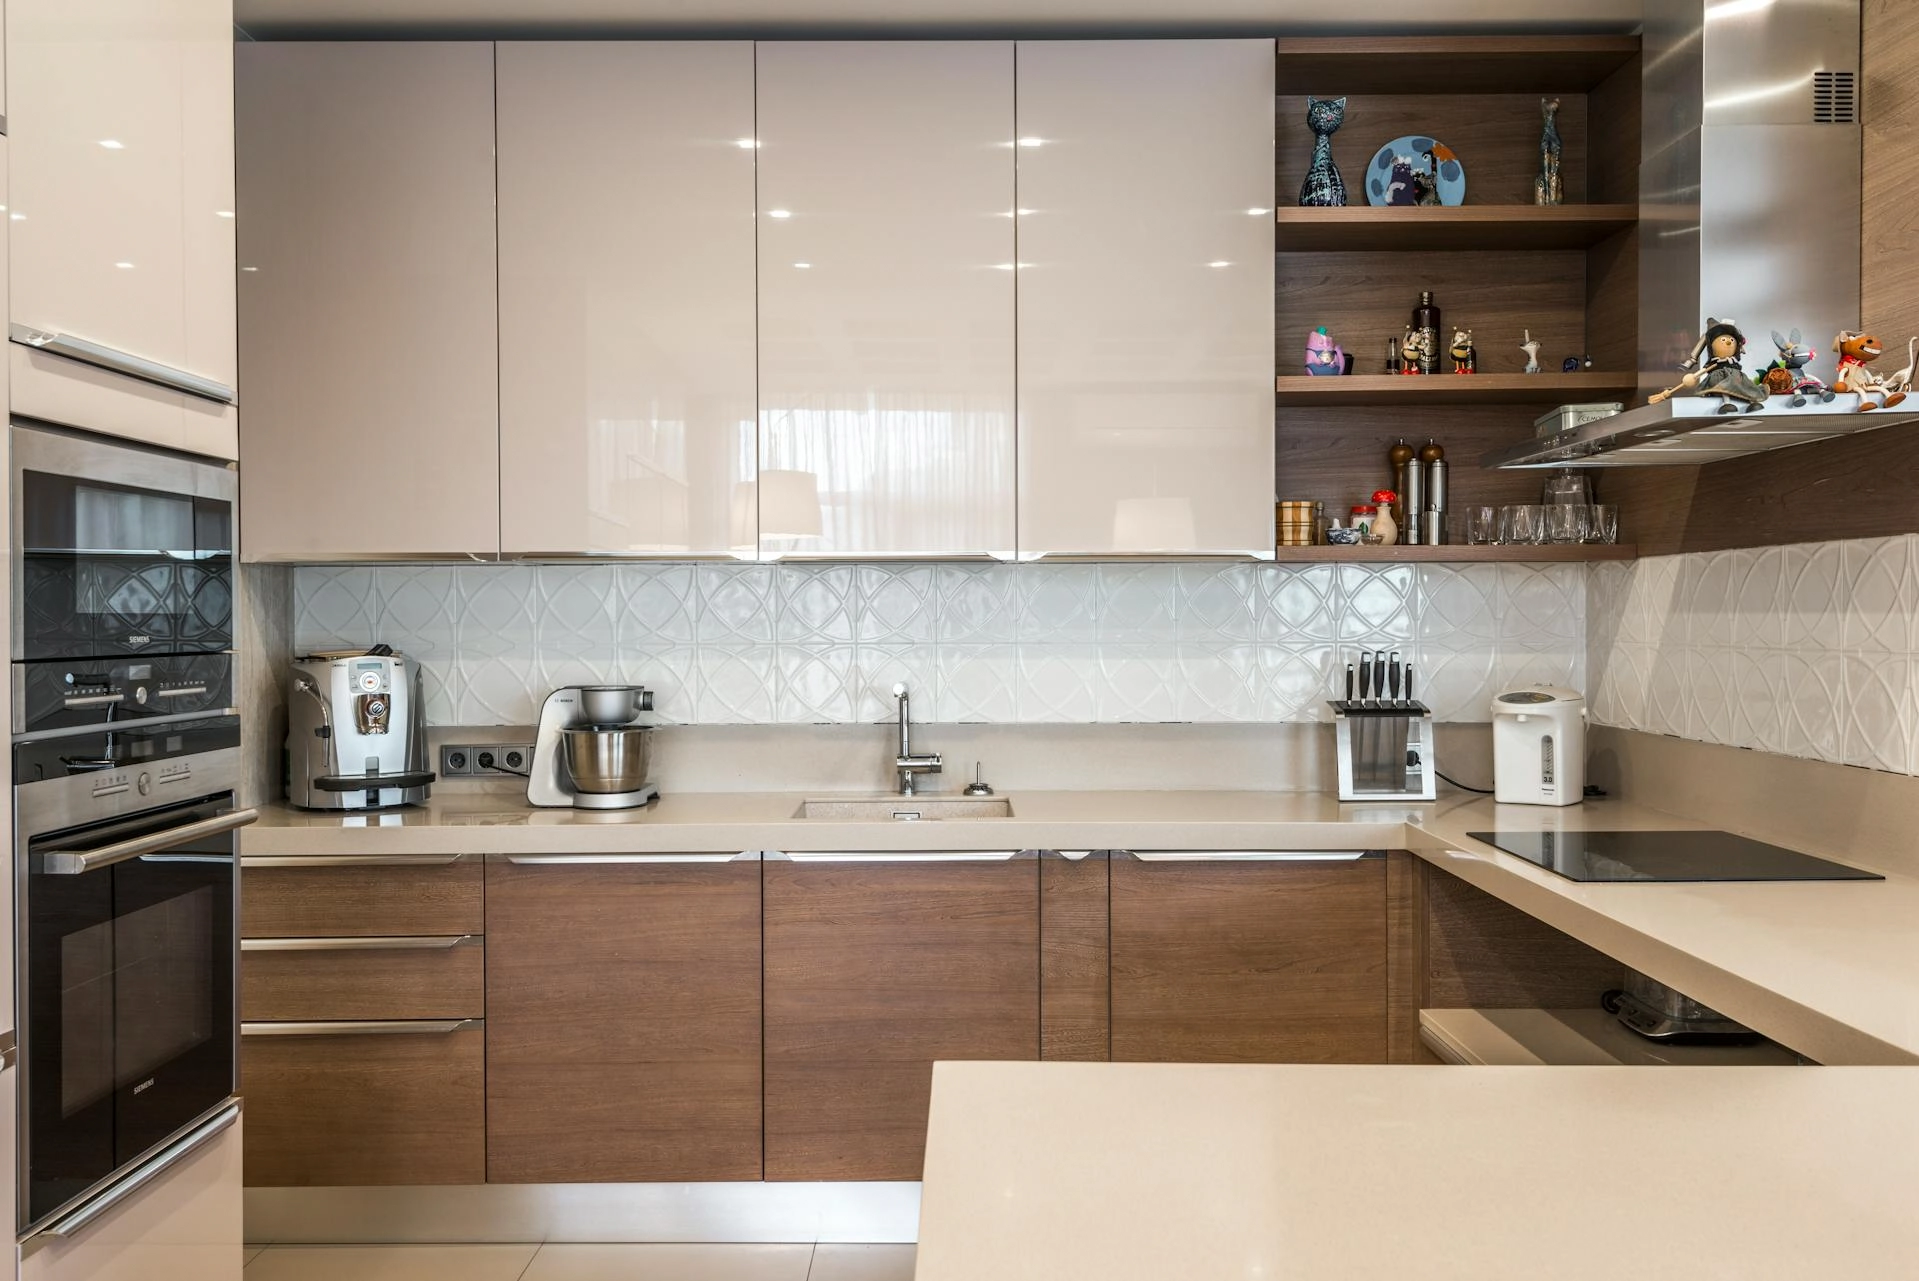
- Light-coloured cabinets — warm white, light oak, soft beige
- Glossy or satin finishes that bounce light, used in moderation
- Handleless cabinet fronts — clean uninterrupted surfaces
- Continuous countertop material from base to splashback (single seamless surface)
- Wall and floor tiles run in the same direction — creates visual continuity
- Open shelving on a single wall — adds breathing room without losing storage on closed cabinets
For Resale and Older HDB Kitchens
Older HDB kitchens often have additional constraints — fixed pipe positions, awkward window placements, undersized service yards. The same principles apply, but the planning has to account for what can’t be moved. For homeowners considering a full-scope resale kitchen upgrade, our Resale Kitchen Makeover package covers everything from cabinets to appliances at a fixed price. The broader scope of resale renovation is covered in our HDB resale renovation guide.
Get a Custom Kitchen Carpentry Quote
Small kitchen design only works when measured against the actual space — including pipe positions, window placement, household cooking habits and appliance choices. Contact RS Carpentry for a free site visit and itemised kitchen carpentry quotation, with E0 plywood carcass and quality hardware as standard. Browse our completed kitchen projects for inspiration across compact HDB and condo homes in Singapore.


