
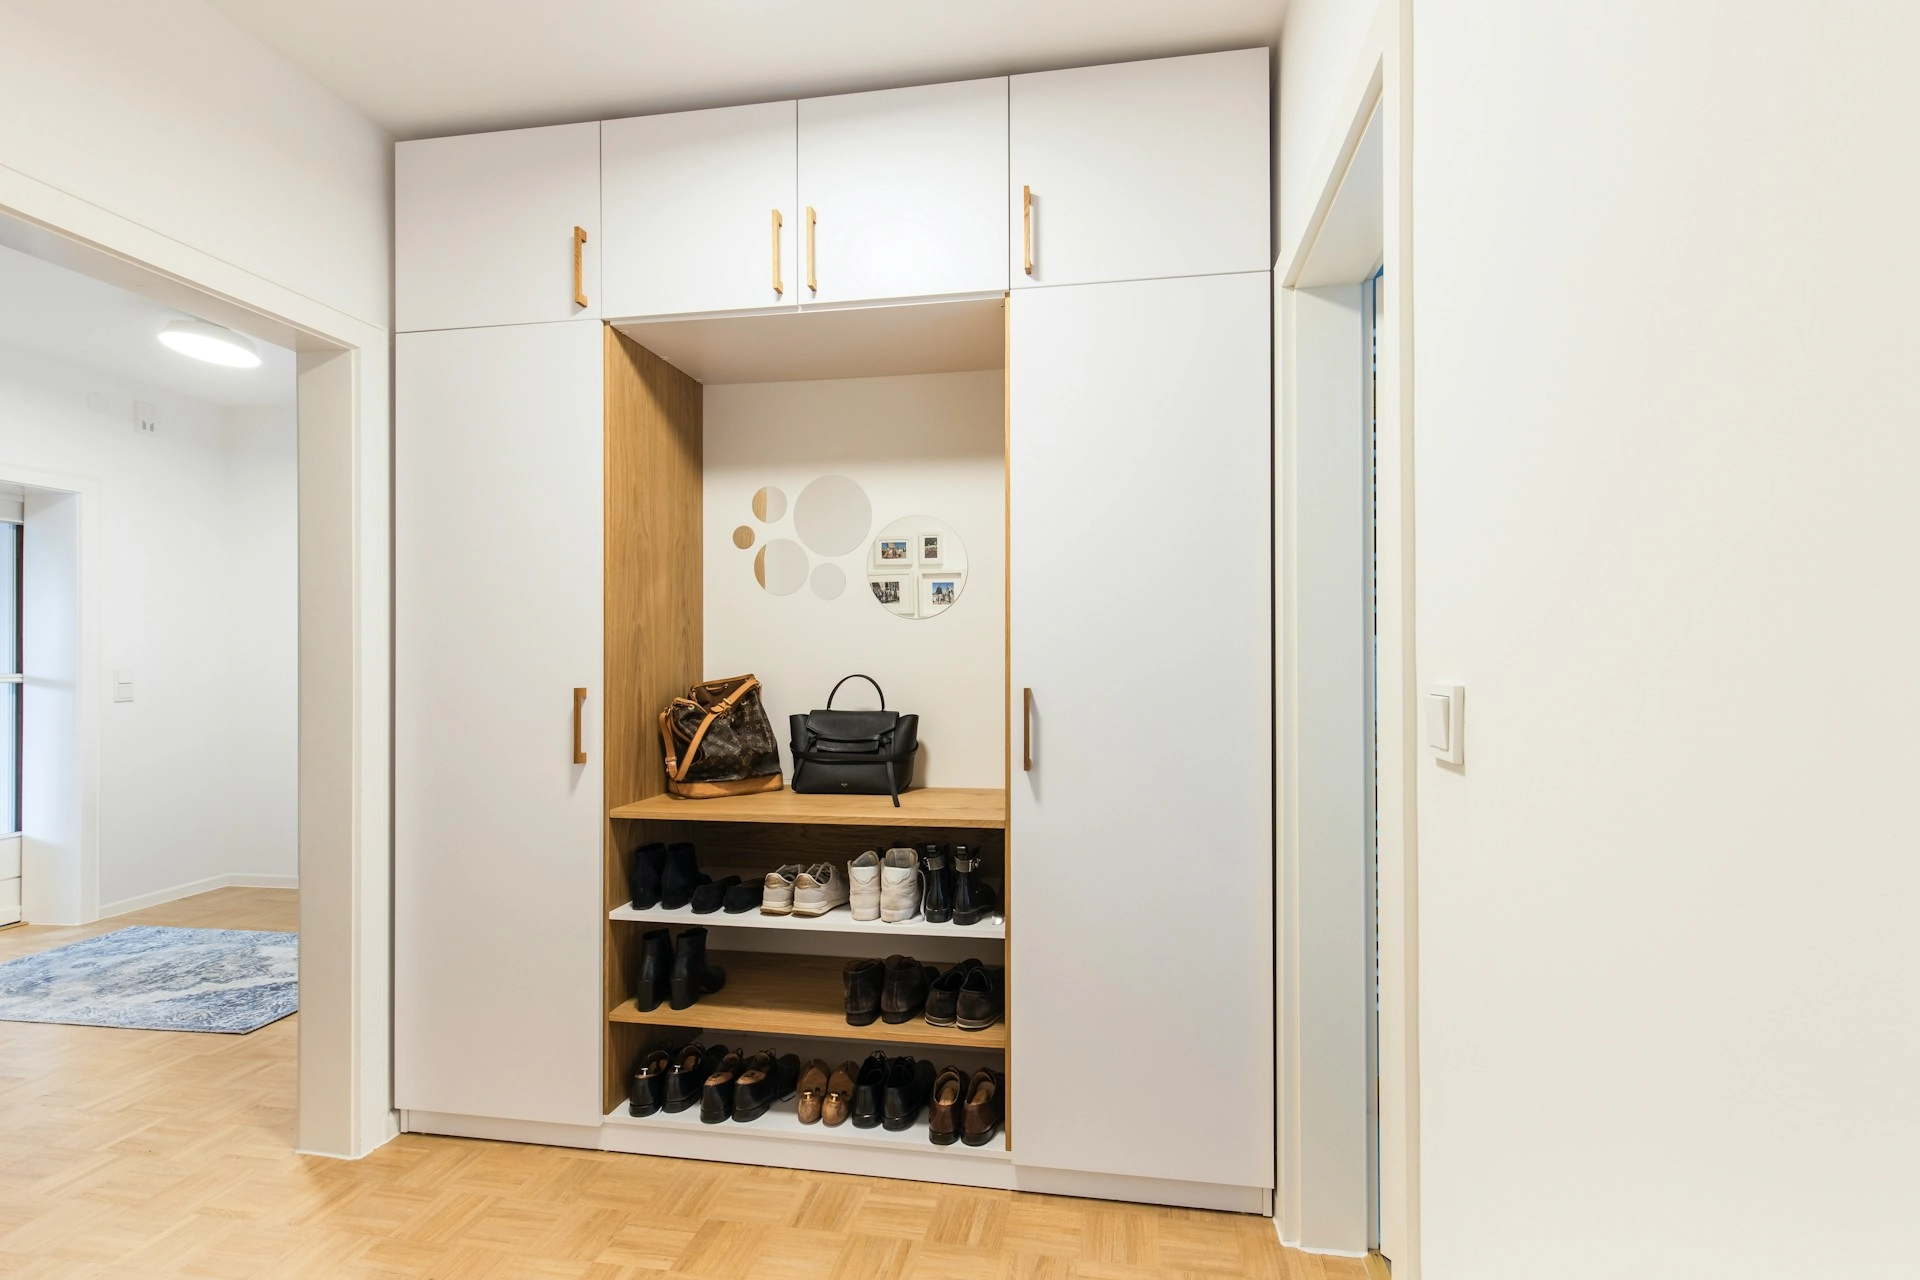
The shoe cabinet is the first piece of carpentry every visitor sees when they walk into a Singapore home — and often the first one homeowners regret choosing badly. Most HDB and condo entryways are tight, the floor area is fixed, and there’s a finite amount of wall length to work with. A poorly planned shoe cabinet creates daily friction; a well-designed one transforms the entryway into the most-used storage zone in the house.
This guide walks through shoe cabinet design for Singapore HDB and condo homes — capacity planning, integration with bench and coat storage, materials and 2026 cost benchmarks. From the team at RS Carpentry, who build entryway carpentry every week from our factory in Woodlands.
How Many Shoes Does an Entryway Cabinet Really Need to Hold?
Most Singapore households underestimate this. Counting partners, occasional guests and seasonal footwear, a typical 2–3 person household carries 30–60 pairs of shoes that ideally live near the entryway. A typical “tall” shoe cabinet at IKEA holds 15–20 pairs. The shortfall ends up under the sofa, by the bed, in the bomb shelter, or on display by the front door.
Realistic capacity planning per household:
- Single occupant: 20–30 pairs
- Couple, no children: 40–60 pairs
- Family with one or two children: 50–80 pairs
- Family with teenagers: 70–100+ pairs
Capacity beyond what the entryway can hold should be planned into the master bedroom wardrobe or a dedicated bomb shelter shoe shelving system — see our bomb shelter storage guide and smart storage solutions guide for how these areas can complement the entryway.
Common Shoe Cabinet Configurations
Five layouts dominate Singapore entryways. Match the configuration to the wall length and the household routine:
- Tall full-height shoe cabinet: Floor-to-ceiling on a single wall. Best when the entryway has a dedicated wall of 1m or more.
- Bench-and-cabinet combination: Lower cabinet with bench seating top, taller cabinet above on one side. Best for households with elderly members who need somewhere to sit while putting on shoes.
- Wall-to-wall entry wardrobe: A full-height cabinet spanning the entire entryway wall, combining shoe storage with coat hanging and umbrella storage.
- Slim console-style cabinet: Half-height shoe cabinet with a top counter for keys, parcels and small items. Best for very tight entryways.
- L-shape entryway joinery: Shoe cabinet on one wall extending into a low bench on the perpendicular wall. Common in landed homes and larger condos.
Internal Design Features That Earn Their Cost
- Adjustable shelves — never fixed shelves. Shoes vary in height; rigid spacing wastes capacity
- Angled shoe racks for boots and high-cut sneakers
- Pull-out drawer for keys, wallets and daily essentials
- Open niche at hand height for parcels, mail and small bags
- Bench with hidden storage for seasonal shoes
- Built-in seat cushion for putting on shoes — especially valued by older household members
- Coat hooks or hanging zone integrated into the carpentry
- Umbrella stand niche with a drip tray
- Concealed full-length mirror on one cabinet door
For families with very young children, a low pull-out drawer at toddler height for their own shoes encourages independence and keeps small footwear out of adult shelves.
Materials That Survive an Entryway
The entryway is one of the most punished spots in a Singapore home — wet shoes drag in rainwater, the floor is mopped weekly, and the lower 30cm of the cabinet takes hits from every passing dog, vacuum and trolley.
- Plywood or marine plywood carcass — never MDF for the lower sections, where moisture exposure is highest
- HPL laminate doors from quality suppliers like Admira, Avora or Lianhin — proven durability
- Hardwearing flooring transition at the cabinet base — small details like a recessed kickplate prevent water stains
- Concealed ventilation holes for shoe odour management
- Quality hardware — soft-close hinges and full-extension drawer runners from Blum, Hettich or Hafele
For the full breakdown on plywood grades, laminate selection and hardware brand expectations across all carpentry, see our guide on built-in wardrobe materials, hardware and cost.
Lighting the Entryway
The entryway sets the mood for the whole home. Two practical lighting moves:
- 3000K warm white ambient lighting overhead — welcomes rather than greets harshly
- Motion-sensor LED strip lighting under the shoe cabinet base — useful when arriving home at night
For why 3000K is the right choice for ambient spaces and 6000K is wrong, see our guide on why light tone matters in interior design.
Coordinating With Whole-Home Style
The shoe cabinet is the first impression — but it shouldn’t shout for attention. The most successful entryway carpentry blends seamlessly with the wider home aesthetic:
- For Japandi homes: Light oak or warm beige laminate, handleless push-to-open doors, fluted panel detail
- For modern contemporary: Matte finish in deep tone, slim black hardware, integrated stone bench top
- For Scandinavian: Soft white laminate with light oak accents, integrated bench with cushion
- For industrial: Dark walnut or smoked oak, black steel hardware, exposed bench seat
For style-specific design guidance, see our guides on Japandi, modern contemporary, Scandinavian and industrial interior design for HDB and condo homes.
Shoe Cabinet Cost in Singapore (2026)
Realistic 2026 ranges for built-in entryway shoe cabinets in HDB and condo homes:
- Slim console-style cabinet (under 1m wide): S$650–S$1,200
- Tall full-height shoe cabinet (1m–1.2m wide): S$1,400–S$2,400
- Bench-and-cabinet combination (1.5m–1.8m wide): S$2,200–S$3,800
- Wall-to-wall entry wardrobe (2m+ wide, with hanging zone): S$3,500–S$6,500
- L-shape entryway joinery (full integration with adjacent wall): S$4,800–S$8,500
Get a Custom Entryway Quote
Shoe cabinet design is most effective when measured against the actual entryway — wall length, ceiling height, door swing and how the household enters the home daily. Contact RS Carpentry for a free site visit and itemised shoe cabinet quotation. Browse our completed entryway projects for inspiration across HDB and condo homes in Singapore.


