
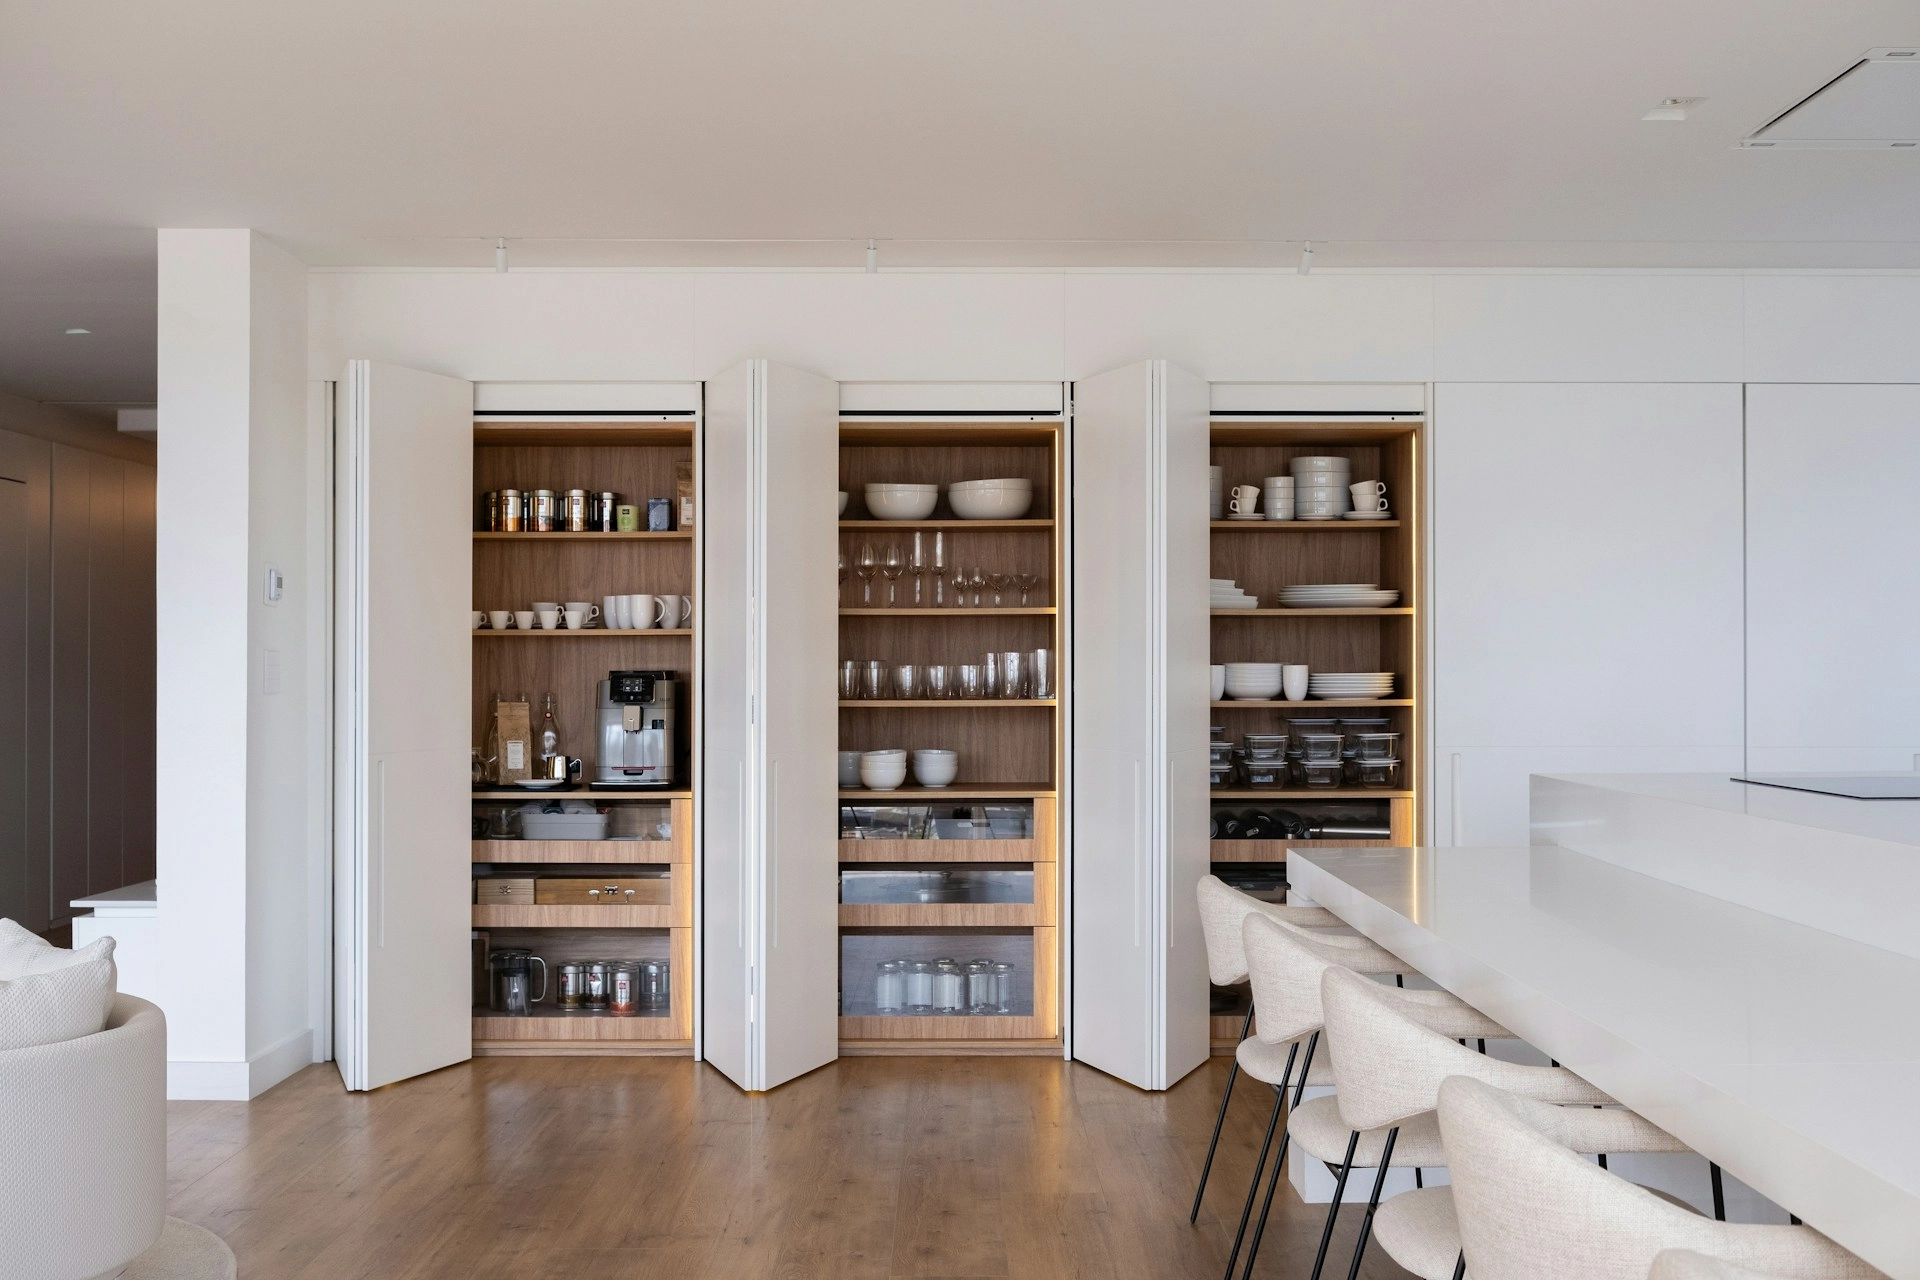
Storage is the single most common complaint we hear from homeowners moving into a new HDB BTO or compact condo unit in Singapore. Bedrooms feel tight, the kitchen has nowhere for small appliances, the entryway is a pile of shoes, and the living room becomes a dumping ground for everything that doesn’t fit elsewhere.
The good news: most Singapore homes have far more storage potential than they appear to, especially when full-height carpentry replaces freestanding furniture. This guide walks through practical, room-by-room storage solutions for HDB BTO, resale and small condo homes — focused on what actually works in a 60–110 sqm space, not Pinterest fantasies.
Why Built-In Storage Beats Freestanding Furniture
Freestanding wardrobes, sideboards and standalone shoe cabinets waste space in three ways: gaps at the top, gaps at the sides, and gaps behind. In a 4-room HDB BTO, those gaps add up to roughly 15–20% of usable storage volume — gone, just from the choice of buying off the shelf.
Built-in carpentry runs floor to ceiling and wall to wall. There are no dust traps on top, no awkward gaps on the sides, and no wasted volume behind. The same wall that holds a 2.1m freestanding wardrobe can hold a 2.6m built-in — that’s 25% more storage in the same footprint.
Entryway Storage: The First Win in Any HDB
The entryway is the smallest area in most HDB flats and the one that creates the biggest visual mess. A well-designed shoe cabinet should:
- Run full height — floor to ceiling — to maximise capacity
- Include a pull-out drawer for keys, wallets and daily items
- Have an open niche at hand height for keys and parcels
- Include a bench or seating element if space allows
- Use angled shoe racks for boots and tall shoes
If your unit has the space, integrating a slim coat hook section into the entryway carpentry transforms how the home greets you each evening. For light-tone selection in entryway lighting, our guide on 3000K, 4000K and 6000K is worth reviewing — 3000K usually works best here.
Living Room: The TV Feature Wall as Hidden Storage
The TV feature wall is the most underused storage opportunity in HDB and condo living rooms. Done as a full-wall joinery unit, it can hide:
- The TV console and AV equipment
- Books and decorative objects in open niches
- Children’s toys and board games behind closed doors
- Documents, paperwork and household clutter in deep drawers
- Hidden Wi-Fi router compartments with ventilation
Mixing closed cabinetry with open shelving — usually in a 70:30 ratio — keeps the wall from feeling like a solid block while still hiding daily clutter. You can see this approach across our recent HDB and condo projects.
Kitchen Storage: Maximising HDB and Condo Cabinets
Most HDB BTO kitchens are surprisingly short on storage if standard base and wall cabinets are installed without internal customisation. Practical upgrades that pay back daily:
- Pull-out tall units — full-height pantry pull-outs hold more than three normal shelves
- Corner solutions — magic corners or carousel units rescue otherwise dead corners
- Drawer-based base cabinets instead of doors with single shelves
- Cutlery dividers and spice racks built into drawer interiors
- Top wall cabinets to ceiling height — adding a “high storage” section above standard wall units
- Plinth drawers at floor level for trays, baking sheets and seasonal items
For appliance storage, a “tall column unit” combining oven, microwave and a tower pantry pull-out next to it is one of the most efficient kitchen layouts for a 4-room HDB.
Master Bedroom: Beyond the Standard Wardrobe
The master bedroom in a 4-room HDB BTO usually has space for a 2.4m to 3m wardrobe. Stop there and you’ve solved hanging — but not the rest. Smart additions:
- Bedhead with integrated nightstand — replaces freestanding bedside tables that waste space
- Storage bed frame — hydraulic lift bases hold off-season clothing and bedding
- Built-in dressing area — even a 60cm-wide tall unit with mirror can serve as a vanity
- Top-of-wardrobe storage boxes integrated into design rather than left exposed
For the full breakdown on wardrobe materials, hardware and pricing, see our dedicated built-in wardrobe guide for Singapore homes.
Service Yard, Bomb Shelter and “Dead” Spaces
Two areas almost every HDB BTO underuses:
- The household shelter (bomb shelter) — by HDB rules, you can’t drill into the walls or door, but you can install freestanding shelving racks. With proper internal organisation it becomes household storage for tools, vacuum cleaners, suitcases and seasonal decor.
- Service yard — a tall slim cabinet between the washer and the wall, plus a pull-down clothes rack overhead, frees up the kitchen from cleaning supplies.
Always check the latest HDB renovation guidelines on what’s permitted inside household shelters before doing any modification.
Bathroom Storage: Often Forgotten, Always Needed
HDB bathrooms have very little built-in storage by default. Three small additions go a long way:
- A mirror cabinet above the basin instead of a plain mirror
- A floor-to-ceiling slim cabinet next to the toilet for towels and toiletries
- A recessed niche inside the shower wall for shampoo and body wash, instead of suction caddies
Plan Storage Before You Plan Anything Else
The biggest mistake homeowners make is treating storage as an afterthought — choosing tiles, paint and lighting first and figuring out cabinets later. The opposite works better. Map every item your household owns into a “home” within your floor plan first, and design the carpentry around that. The aesthetics follow easily once the storage works.
If you’d like a free consultation that starts with how you actually live in the space — not just a generic carpentry quote — talk to RS Carpentry. We design and build full-home storage solutions for HDB, BTO, resale and condo projects across Singapore, with carpentry produced in our own Woodlands factory.


