
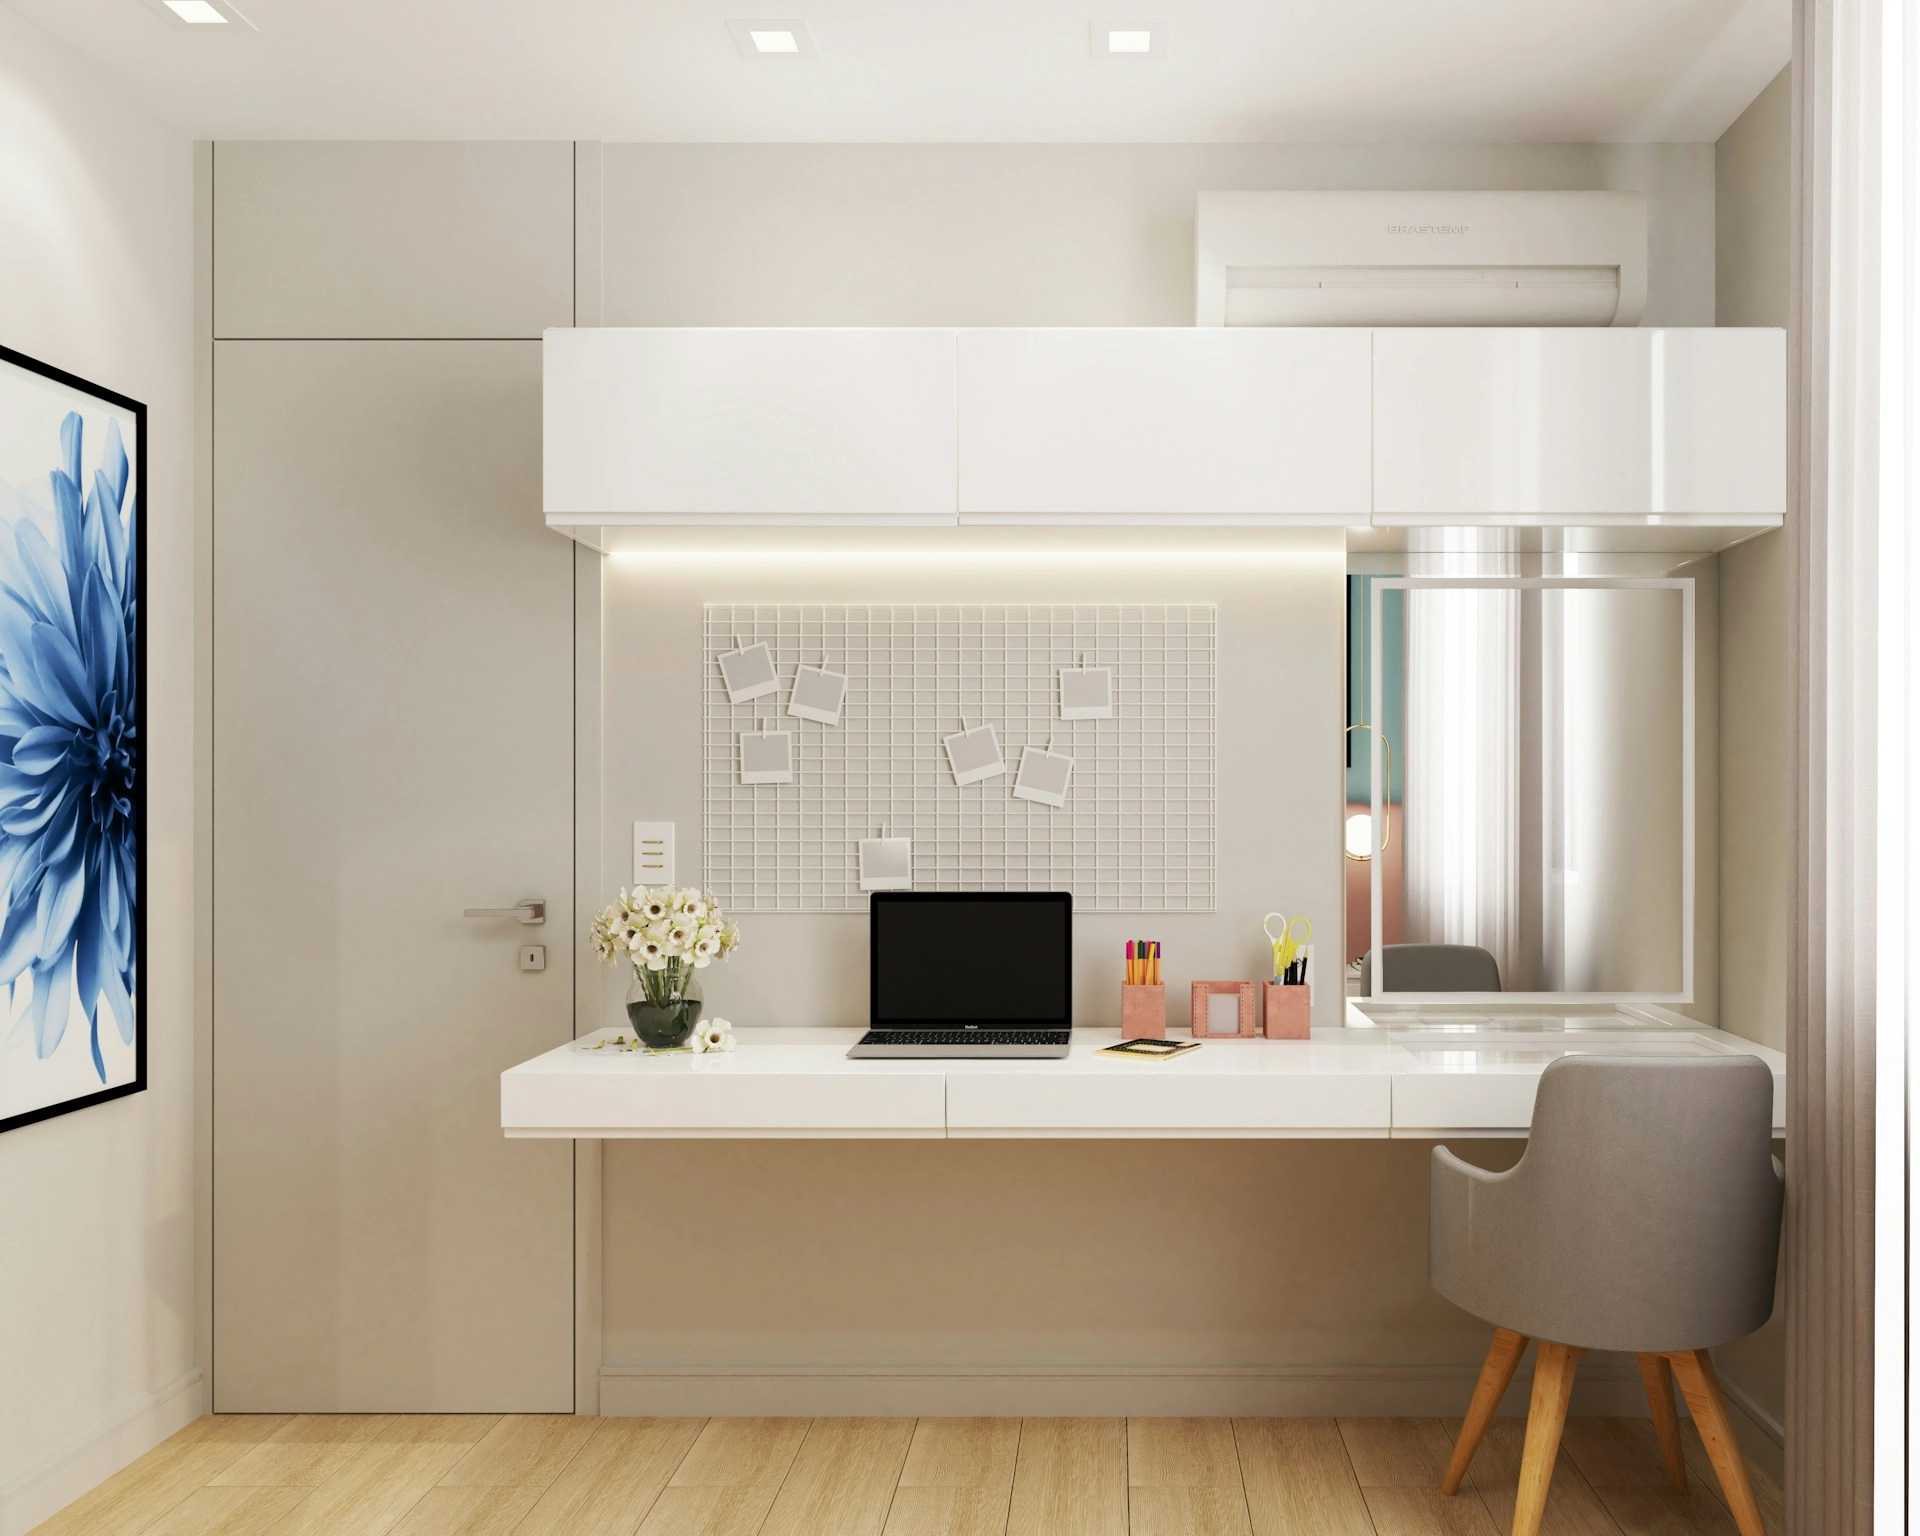
The study room has become one of the most-requested elements of HDB and condo renovation in Singapore — and one of the most under-designed. Five years ago, most homeowners just put a desk in the spare bedroom. Now, with hybrid work as a permanent fixture, the study has to actually function as a workspace, a second-screen meeting room, a reading nook and sometimes a guest sleeping area, all in roughly 6–9 square metres.
This guide walks through practical study room design ideas for Singapore homes — from full-room conversions in 4-room HDB flats to study nooks carved out of living rooms in compact condos. From the team at RS Carpentry, who design and build study carpentry across HDB, BTO and condo projects.
Common Study Room Configurations in Singapore Homes
Four configurations dominate, each suiting a different floor plan and lifestyle:
- Dedicated study room: A spare bedroom converted to a workspace. Most flexible — accommodates two desks, full storage, and a sofa bed for guests.
- Study nook in master bedroom: A wall-mounted desk along one wall of the master, often integrated with the wardrobe. Works in 3-room and small 4-room flats.
- Living-area study counter: A long counter along one wall of the living or dining area. Best when the household works flexible hours and doesn’t need separation.
- Walk-in study within wardrobe: A clever solution for compact homes — a slim desk runs along one side of a walk-in wardrobe.
For homeowners considering converting a household shelter, see our guide on bomb shelter storage ideas — the shelter is rarely suitable as a study because of ventilation and electrical restrictions, but understanding the rules helps clarify what is possible.
Desk Configurations That Work
The desk is the centrepiece. Custom-built carpentry usually beats a freestanding desk for two reasons: it fits the wall exactly, and it integrates cable management, storage and lighting into a single coordinated piece.
- L-shape desk: Two perpendicular surfaces — one for main computer work, one for paperwork, books or a second monitor. Best for serious home offices.
- Long counter desk: 1.8m to 2.4m of continuous worktop along one wall. Works for two people side-by-side.
- Floating desk: Wall-mounted with no floor support — frees up floor space for chair movement and easier cleaning.
- Pull-out desk hidden in carpentry: Elegant solution for living-area study nooks; the desk disappears when not in use.
Storage Above and Around the Desk
The wall above the desk is one of the most underused storage zones in any Singapore home. Smart layouts include:
- Floor-to-ceiling joinery with open shelves above the desk and closed cabinets at the top
- Pinboard or magnetic strip integrated into the desk backsplash
- Hidden cable trays behind the desk panel to keep wiring invisible
- Pull-out drawer organisers for stationery, business cards and small accessories
- Dedicated CPU compartment with ventilation cut-outs for desktop computers
- Lockable drawer for sensitive documents — useful in shared households
For the technical breakdown on plywood grades and hardware brands that hold up to daily desk use, see our guide on built-in wardrobe materials and hardware — the same standards apply.
Lighting: The Single Biggest Productivity Factor
Study room lighting is more demanding than any other area in the home. You need general ambient light, focused task light at the desk, and lighting that doesn’t reflect off your computer screen.
- 4000K neutral white ceiling lighting — most accurate for reading and screen work
- Adjustable desk lamp in 4000K with dimming — for late-night work without eye strain
- LED strip lighting under wall shelves to wash light onto the desk surface
- Avoid downlights directly above the desk — they create glare on screens
- Position the desk perpendicular to windows, not facing or backing them — reduces screen glare
For the full breakdown on lighting tone for different rooms, see our guide on 3000K, 4000K and 6000K explained.
Electrical Planning for a Modern Home Office
A modern study setup needs significantly more electrical points than most HDB BTOs come with. Plan for these during renovation, not after:
- 2–4 desk-height power points behind or beside the desk
- 1–2 USB-A and USB-C ports integrated into the desk surface or sideboard
- A dedicated point for a monitor (typically 600–700mm above desk height)
- A separate point for the desk lamp
- Network cable point for stable video calls — Wi-Fi alone isn’t reliable enough for serious meetings
- UPS-compatible point if you use a desktop computer
Adding electrical points after tiling and painting is significantly more expensive than planning them upfront — see our renovation quotation guide for why this matters.
Acoustic Considerations
Modern HDB and condo walls aren’t great at sound isolation, and video calls in the study can be heard in the living room — and vice versa. Practical ways to improve acoustics:
- Solid-core doors instead of hollow-core (significantly better noise isolation)
- Door bottom seal (sweep) to block sound at the floor gap
- Soft furnishings — rug under the desk, fabric pinboard, curtains — to absorb sound
- Books on open shelves act as natural sound diffusers
- Acoustic panels integrated into the wall design for serious recording or call work
Study Room Cost in Singapore (2026)
Study room carpentry pricing varies with wall length, height and storage complexity. Realistic 2026 ranges:
- Wall-mounted floating desk (1.5m, basic): S$650–S$1,200
- L-shape desk with side cabinet (1.8m + 1.2m): S$2,200–S$3,800
- Full-wall study joinery with desk, shelves and closed storage: S$4,500–S$8,500
- Walk-in study within wardrobe carpentry: typically S$1,200–S$2,200 additional
- Pull-out concealed desk in living room joinery: S$1,800–S$3,200
Design Coherence with the Rest of the Home
The study should read as part of the home, not a separate utilitarian zone. Match the carpentry finish to other built-ins (kitchen, wardrobe, TV wall), keep the desk colour within the home’s existing palette, and use the same hardware finish throughout.
For style coherence across the whole renovation, our guides on Japandi, modern contemporary and Scandinavian interior design all walk through how to keep the study consistent with the rest of the home.
Get a Custom Study Design
Study room design is most successful when it’s planned around how you actually work — solo or as a couple, screen-heavy or paper-heavy, focused work or frequent video calls. Contact RS Carpentry for a free consultation, and we’ll walk through layout, storage and electrical planning. Browse our completed projects for examples of study designs in HDB and condo homes.


