
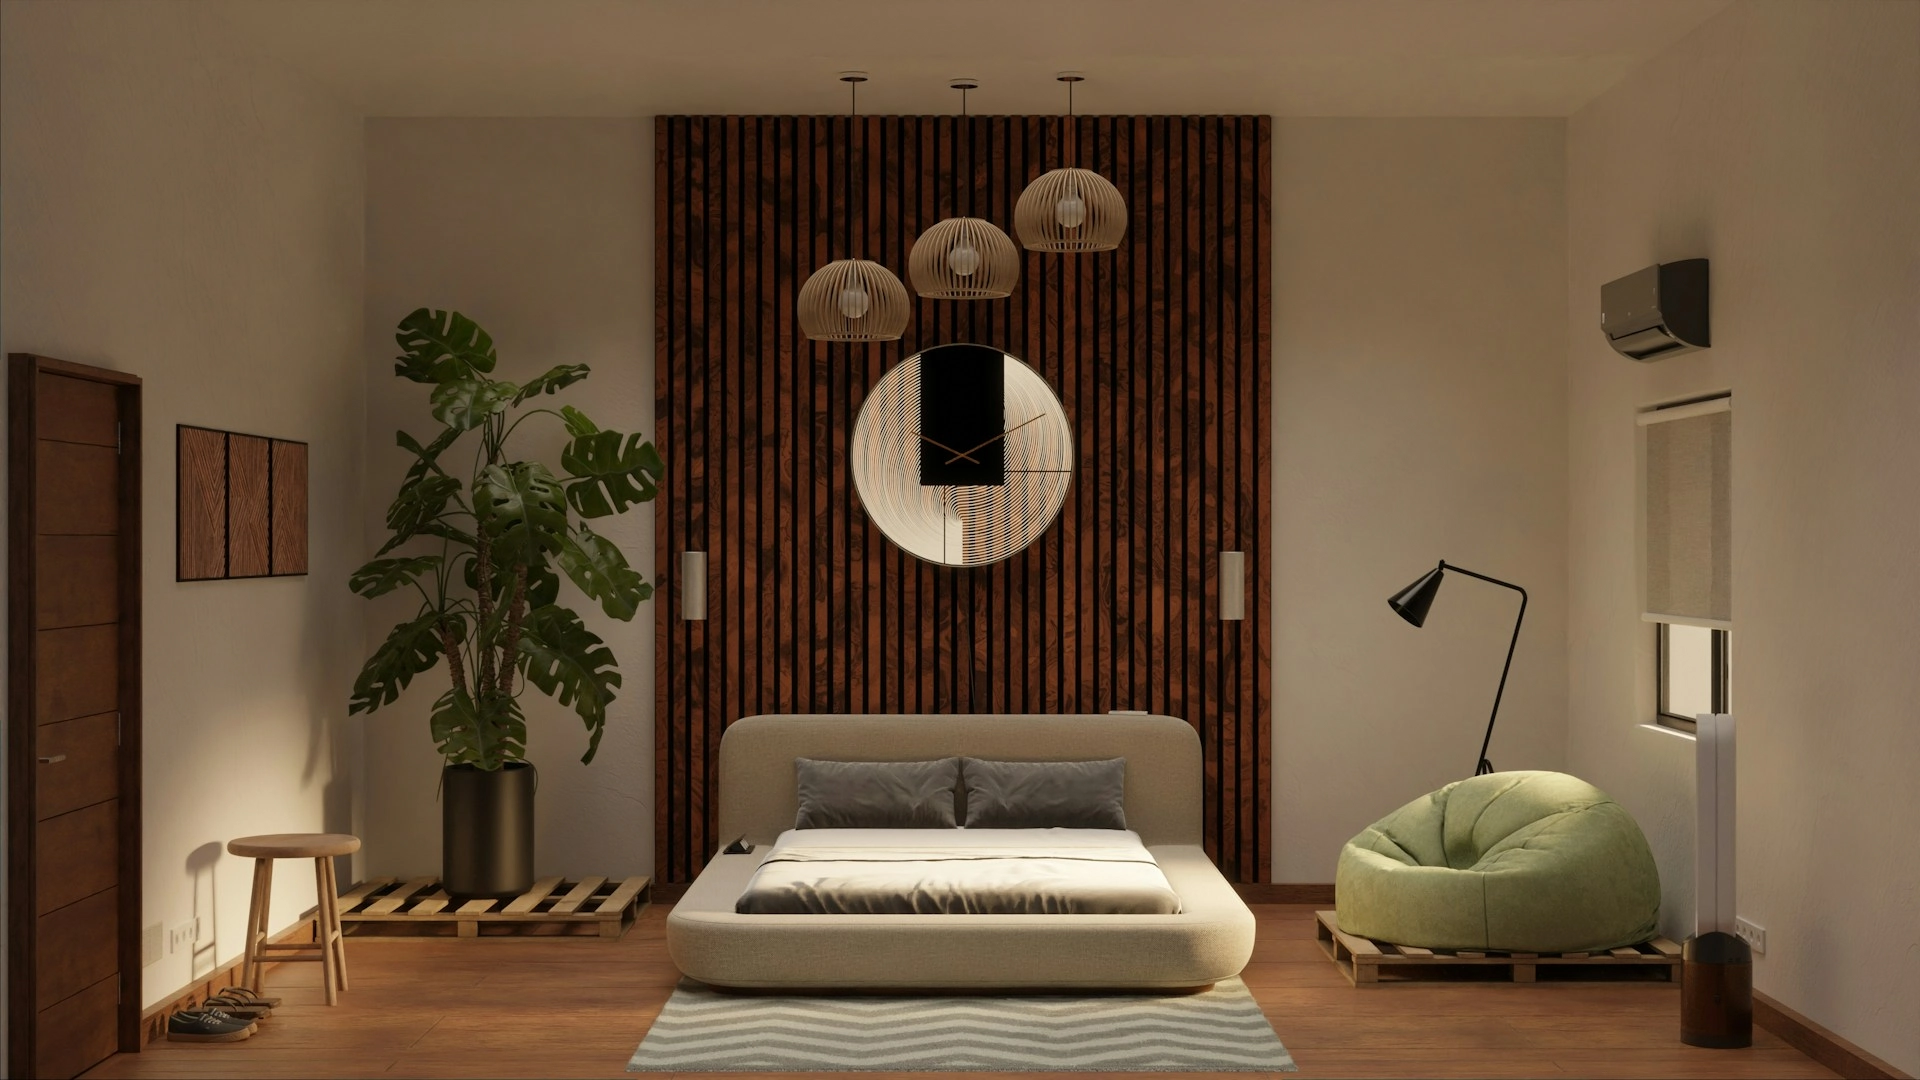
Japandi interior design has become one of the most requested styles for HDB, BTO and condo renovation in Singapore. It blends the warmth of Japanese minimalism with the soft, light tones of Scandinavian design — a combination that suits Singapore’s compact home sizes and tropical light beautifully.
But Japandi is more than wood floors and beige walls. Done well, it changes how a space feels. Done poorly, it just looks like a furniture catalogue. This guide explains what genuine Japandi design looks like in a Singapore home — and how to bring it into your renovation without overspending on trends that won’t age well.
What Is Japandi Interior Design?
Japandi is the visual fusion of two related design philosophies — Japanese wabi-sabi (the beauty of imperfection and natural ageing) and Scandinavian hygge (the comfort of warm, light-filled, functional spaces).
The shared values are the reason it works:
- Functionality over decoration
- Natural materials — wood, stone, linen, paper
- Restrained, neutral colour palettes
- Carefully chosen pieces over crowded styling
- Quality craftsmanship that ages gracefully
That last point is why Japandi suits a renovation built around quality carpentry. The whole style hinges on visible material grain, clean joinery and built-ins that disappear into the architecture rather than fight with it.
Japandi Colour Palette for Singapore Homes
A working Japandi palette for HDB and condo interiors usually includes:
- Warm whites and off-whites for walls and ceilings — never stark cool white
- Light to medium oak tones for flooring and carpentry
- Muted earth tones — clay, terracotta, taupe, soft sage — used sparingly
- Charcoal or matte black accents on hardware, lighting and fittings
- Natural stone — travertine, limestone-look tiles, honed marble
The palette should never feel busy. A common mistake is layering too many wood tones — light oak floor, walnut TV console, ash dining table, teak shelf — until the room reads as “wooden” rather than considered. Pick one or two wood tones and let them carry the space.
Carpentry: Where Japandi Lives or Dies
Because Japandi homes have very little decorative clutter, every visible surface matters. The carpentry has to be the design. Done right, it brings calmness; done cheaply, the whole interior looks bare.
Carpentry features that work especially well for Japandi HDB and condo interiors:
- Full-wall TV joinery in light oak or warm beige laminate, with concealed handles
- Fluted panel feature walls behind the bed or sofa
- Floor-to-ceiling wardrobes with handleless push-to-open doors
- Open-shelving niches with integrated 3000K cove lighting
- Slatted timber partitions instead of solid walls between living and dining
You can see real examples of these elements in our completed HDB and condo projects across Punggol, Tengah and Bishan.
Lighting: The Single Most Underrated Japandi Element
Japandi homes feel calm because the light is calm. Cool, harsh white lighting destroys the entire mood — a beautiful oak feature wall under 6000K downlights looks dull and grey, not warm.
For a true Japandi feel, lean toward 3000K warm white in living, dining and bedroom areas, with 4000K reserved for kitchens and bathrooms. We’ve explained this in detail in our guide to 3000K, 4000K and 6000K lighting — it’s worth reading before finalising any lighting layout.
Pair this with layered lighting: ceiling downlights for general illumination, cove lighting for ambience, table lamps and floor lamps for evening softness. A single bright ceiling light is the opposite of Japandi.
Common Japandi Mistakes Singapore Homeowners Make
- Mixing too many wood tones until the home looks like a furniture showroom
- Choosing trendy fluted panels everywhere — it loses impact when overused
- Picking cool 6000K lighting because it looks “cleaner” in the showroom
- Cluttering shelves with decor instead of letting empty space breathe
- Using high-gloss finishes — Japandi prefers matte and honed surfaces
- Skipping fabric texture — linen curtains, woven rugs and knit throws are essential
Japandi for Small HDB Flats
Japandi suits small HDB flats unusually well. The minimalist approach reduces visual noise, and full-height carpentry hides storage behind clean lines — which makes a 3-room or compact 4-room flat feel more spacious than it actually is.
For a 3-room or 4-room HDB Japandi renovation, the priorities should be: invisible storage (full-wall joinery), warm flooring (light or honey oak), neutral walls, restrained furniture, and 3000K layered lighting. Skip the feature wallpaper and the gallery walls — they’re not the point.
Get Help Designing Your Japandi Home
Japandi looks simple in photos but is surprisingly hard to execute. The proportions, materials and lighting all have to align — and the carpentry has to be built to a level where it can stand as the main design feature, not just storage.
If you’re planning a Japandi renovation for your BTO, resale or condo, talk to RS Carpentry for a free consultation. We’ll walk through layout, finishes and a realistic budget — and you can review honest homeowner feedback on our reviews page before deciding.


